Demolition guide
Demolition Cost Factors on the Gold Coast
Why two quotes for the same house differ by thousands, and the eight variables that explain almost all of it.
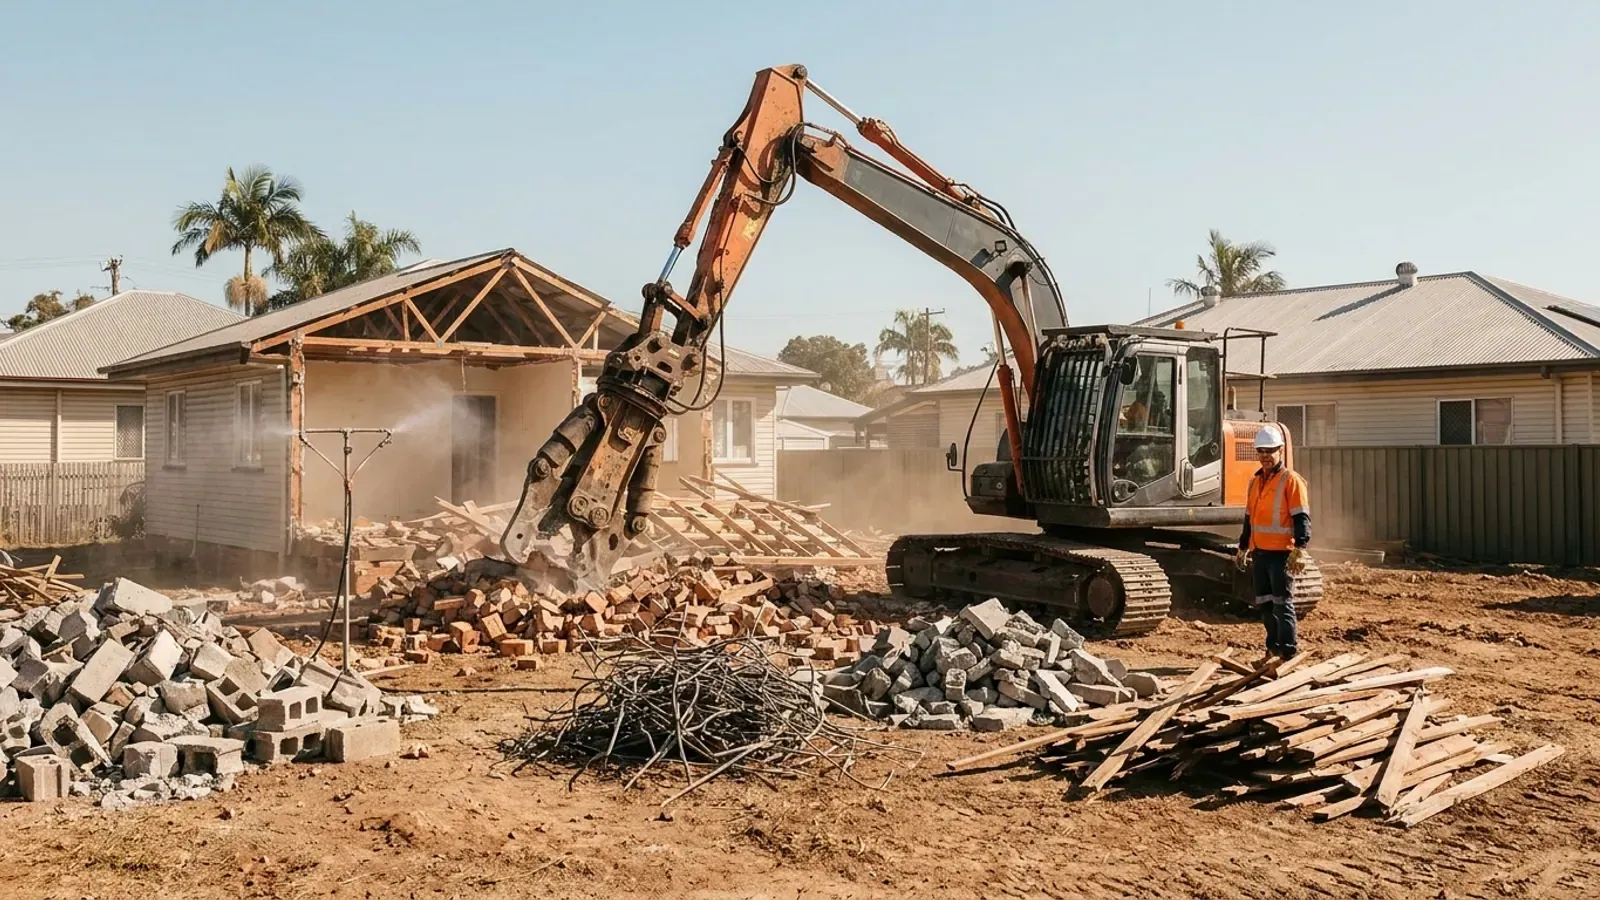
You will not find a price range on this page, and that is deliberate.
We have no verified provider pricing to publish. A range invented for a website is worse than no number at all, because it anchors your expectations against nothing and makes a genuine quote look wrong. What we can do — and what actually helps — is explain precisely which inputs move a demolition price, so that when a provider gives you a figure you understand what is in it.
This also answers the question people ask second: why do two quotes for the same house differ by thousands? Almost always, because they are not quoting the same job.
1. Structure type and construction era
A lightweight timber-framed dwelling, a brick veneer house and a full masonry building break down in different ways, need different machine time and produce very different volumes of material.
Construction era matters for a second reason. Buildings from earlier decades are more likely to contain asbestos-containing materials, which changes the sequence of the whole project rather than just adding a line item.
For commercial work, the equivalent question is the structural system: tilt panel, structural steel portal frame, suspended concrete and mixed-era additions each need different plant and methods.
2. Hazardous materials
This is the single largest source of variation between an easy job and a difficult one.
Where asbestos-containing material is present, WorkSafe Queensland guidance is that it should be removed before demolition so far as is reasonably practicable. Removal of more than 10 square metres of non-friable asbestos requires a Class A or Class B licensed removalist, and friable asbestos requires a Class A licence.
That means a separate scope, a licensing requirement, containment and decontamination setup, a regulated waste stream and a clearance step — all sitting ahead of the demolition. It affects the price, and it usually determines the earliest date the demolition can start at all.
Other materials worth flagging: lead paint, synthetic mineral fibre insulation, refrigerant in retained plant, buried rubbish and stored chemicals or fuel.
3. Machine access to the work area
The question is simple: can plant physically reach the structure?
- The narrowest point between the street and the work area
- Gate and side-access openings
- The gradient from street to building platform
- Whether a truck can legally stand at the frontage
- Overhead power or communications lines and the clearances they impose
Where a machine can reach, the work is fast. Where it cannot, the alternatives are craning plant in, hand demolition, or temporarily removing fencing and landscaping — and each of those is a materially different scope. On narrow Gold Coast coastal lots this is frequently the deciding factor.
4. Below-ground and hard-surface scope
This is where most quote variance actually hides.
Slabs, strip footings, piers, driveways, paths, paved areas, retaining walls, tanks and pool shells all add volume, and concrete is heavy relative to how much of it you can see. Disposal is priced by weight.
Crucially, none of these are automatic inclusions. One quote may assume the slab stays; another may assume footings come out and the block is graded. Both are reasonable readings of “demolish the house”. Only one matches what your builder needs.
5. Service disconnection status
Electricity, water, sewer, gas and telecommunications need to be disconnected, capped or made safe by the relevant authority or an appropriately qualified trade before demolition begins.
This rarely changes the price much. It very often changes the timeline, because applications take time and nothing can start until they are complete. If a provider is holding a crew and plant available against an uncertain start date, that uncertainty tends to find its way into the quote.
Start disconnections earlier than you think you need to.
6. Disposal volumes and separation
Concrete, brick, metal, timber and mixed waste follow different disposal routes. Separating them on site takes time and — more limiting — space. A tight coastal block often has nowhere to put separated streams, so more material goes out mixed.
Salvage sits here too. If anything is being kept — appliances, fixtures, hardwood, roof sheeting, bricks — it has to come out while the structure is intact and safely accessible. Salvage is a pre-demolition activity, not a post-demolition one, and it needs to be priced as part of the sequence.
We do not publish recycling or diversion percentages on this site, because we have no verified provider data to publish. Ask the provider directly what their approach is.
7. Neighbouring property and protection
Close boundaries, shared fences, adjoining walls, buildings within a few metres and public footpaths all change the method. Protection, hoarding, overhead protection and a more controlled sequence of removal take time that an open site does not.
The protection standard also rises when the neighbouring building is newer. Working beside recent construction is a higher-consequence job than working beside a fence.
For commercial and multi-level work, the equivalent factor is occupied neighbours: agreed work hours, separation, dust and noise control and protected access routes.
8. Approvals, notifications and documentation
Approval requirements are property- and scope-specific, and a licensed building certifier is the right party to confirm what applies to yours.
Separately, work health and safety obligations apply to the work itself: some demolition work must be notified to Workplace Health and Safety Queensland at least five days before it commences, and some demolition work requires a demolition work licence.
On commercial sites there is usually a third layer: owners and head contractors commonly require safe work method statements, insurance evidence, licence details and a programme before granting site access.
How to make two quotes comparable
Most of the variance above disappears if you fix the scope before you compare numbers. Write down and give to every provider:
- What structures are included — house, shed, carport, garage, pool, fences, retaining
- What happens below ground — slab retained, slab out, footings out
- What happens to hard surfaces — driveway, paths, paving, pool surround
- The required site finish — cleared, levelled, graded, or compacted to a specification
- The hazardous-materials position — report exists, report pending, or unknown
- The access reality — narrowest width, gradient, overhead lines, truck standing
- The date the site must be clear, and who else is working to it
Two quotes against that list are comparable. Two quotes against “demolish the house” are not.
What happens next
If you want to talk through which of these apply to your property, call. We will discuss the scope and, where it matches, your enquiry may be shared with a suitable independent provider who can price it. We do not quote, and we will not give you a number over the phone that a provider then has to walk back.